<-- style PDP --> 2 Oak-4449 Milburough Line, Burlington - Modular Home for sale for $459,900
  • for sale

2 Oak-4449 Milburough Line

Burlington, Ontario, L7P 0C5 - Rural Burlington

$459,900

  • Neighbourhood

    Rural Burlington

  • Major Intersection

    Concesson 6 E

  • Listed Since: 47 day(s)

  • Last update: 28 day(s) ago

Overview

  • Property Type

    Modular Home, Bungalow

  • Bedrooms

    2

  • Bathrooms

    2

  • Basement

    None

  • Kitchen

    1

  • Total Parking

    2

  • Lot Size

    Available Upon Request

  • Taxes

    $780.63 (2026)

  • Type

    Freehold

Property Description

Property description for 2 Oak-4449 Milburough Line, Burlington

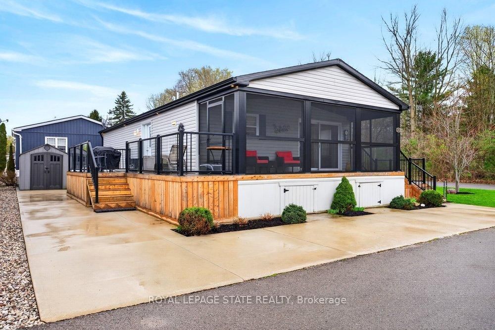
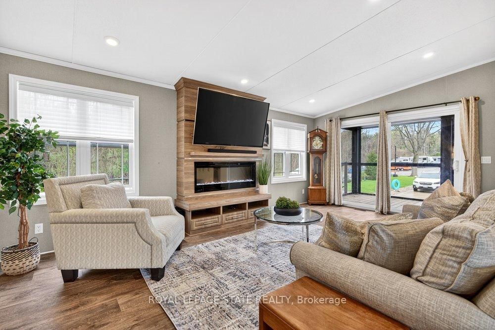
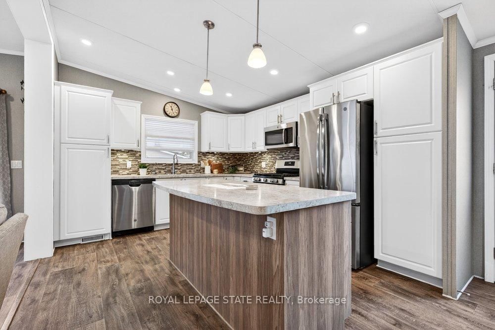
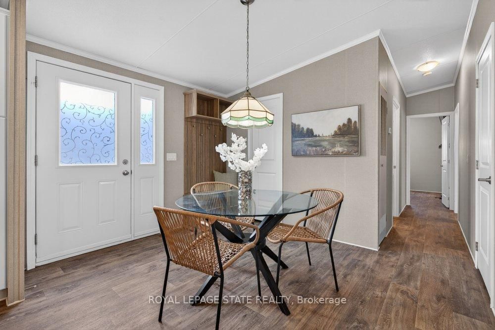
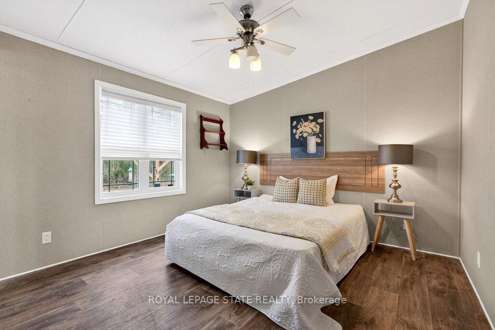
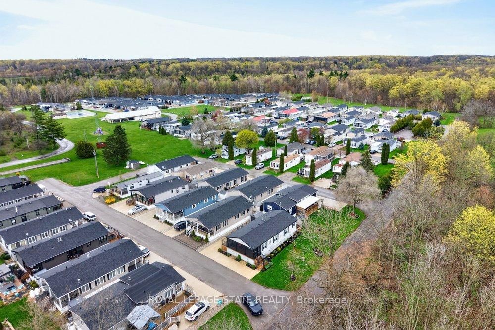
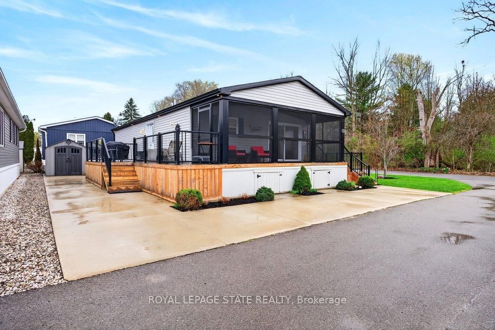
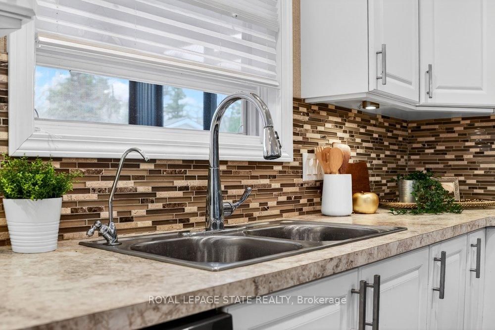
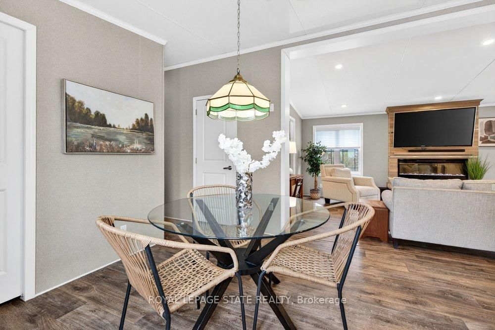
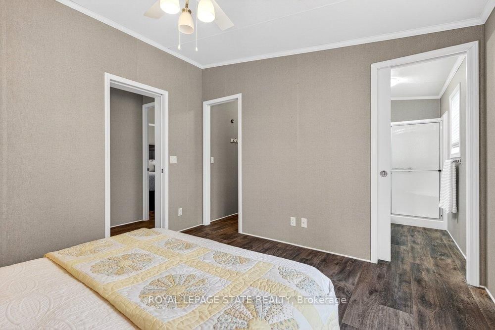
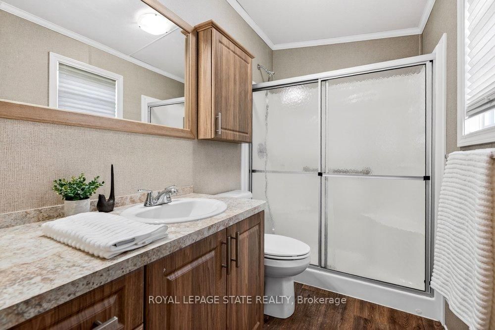
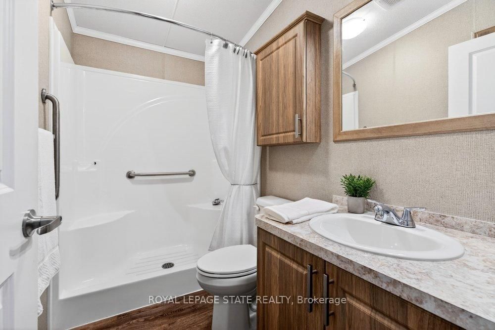
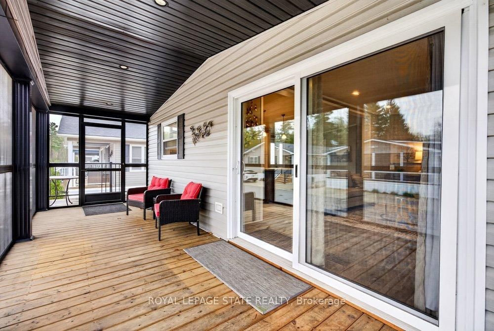
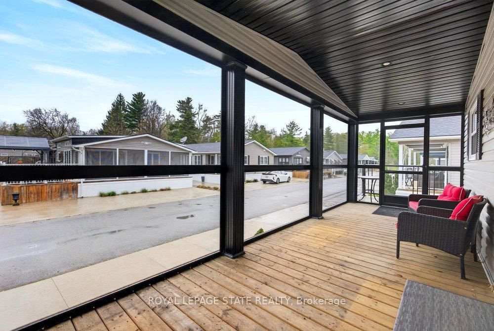
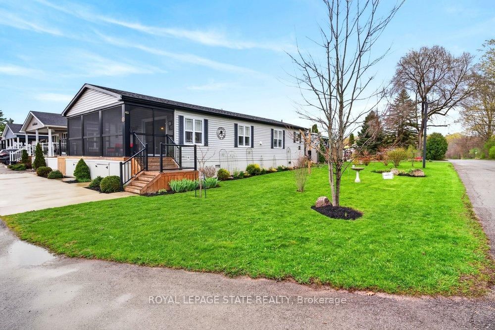
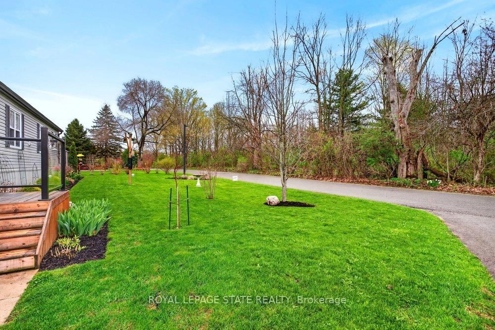
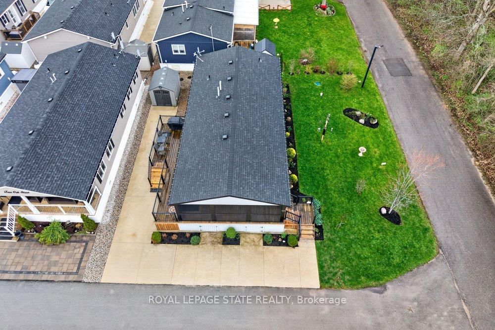
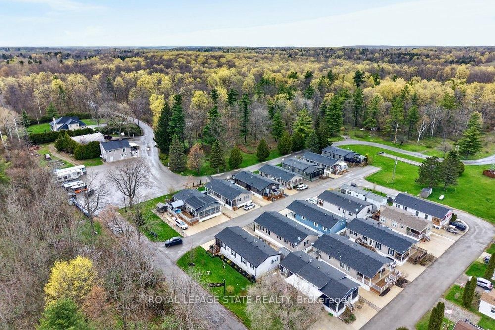
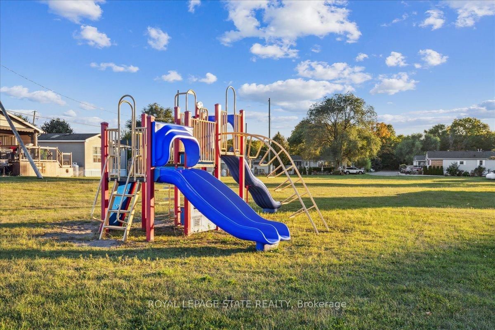
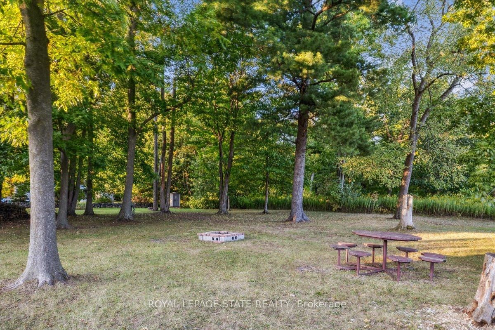
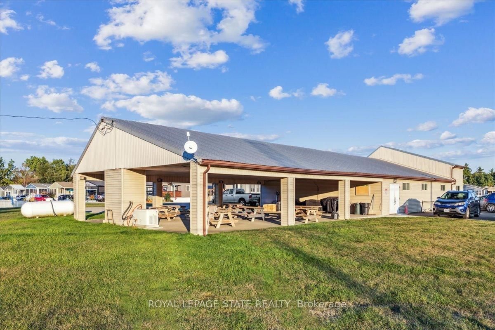
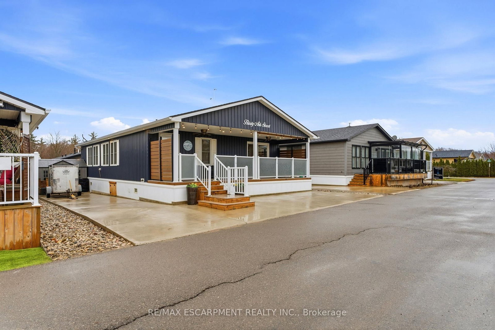
Not ready for apartment style living? Still want some gardens to tend? Then maybe you're ready for the Low Maintenance, Low Cost/High Value, Golf Cart Driving, Active Yet Easy Going Lifestyle of Modular Home Living in a secluded nature lovers location that's still close to all amenities and offers great in-park amenities including inground pool, club house. This modern 2 BR, 2 bath, one floor open concept plan with large eat in kitchen featuring an island with breakfast bar, under cabinet lighting, pantry cupboards, pots & pans drawers, beautiful living room with peaceful views of the woods and featuring a built in entertainment centre featuring electric fireplace, separate walk in pantry, laundry room with storage, oversized walk in closet in primary bedroom with ensuite, pot lights, vaulted ceilings to 9' from front to back. Outdoor features include a wraparound deck including a screened in portion for those beautiful summer nights, tons of outdoor storage under the decks for all of your gardening tools to tend the beautiful existing gardens. Are you ready for this lifestyle option?

Listed by ROYAL LEPAGE STATE REALTY

  • MLS #

    W13069396

  • Sq. Ft

    700-1100

  • Sq. Ft. Source

    MLS

  • Lot Irregularities

    n/a

  • Year Built

    6-15

  • Pool

    Outdoor, Inground

  • Drive

    Pvt Double

  • Garage

    None

  • Total Parking

    2

  • Family Room

    N

  • Den

    N

  • Exterior

    Vinyl Siding

  • Fireplace

    Y

  • Roof

    Asphalt Shingle

  • Foundation

    Prefabricated, Piers, Slab

  • Elevator

    n/a

  • Water View

    n/a

  • Laundry Level

    Main

  • Heat

    Forced Air

  • A/C

    Central Air

  • Water

    Well

  • Water Supply

    n/a

  • Sewers

    Septic

  • Central Vac

    N

  • Kitchen

    3.96 x 3.43 ft Main level

    Eat-In Kitchen

  • Living

    6.02 x 3.43 ft Main level

    Fireplace

  • Laundry

    2.74 x 1.09 ft Main level

  • Primary

    3.48 x 3.43 ft Main level

    3 Pc Ensuite

  • Br

    3.43 x 3.05 ft Main level

  • MLS #

    W13069396

  • Sq. Ft

    700-1100

  • Sq. Ft. Source

    MLS

  • Lot Irregularities

    n/a

  • Year Built

    6-15

  • Pool

    Outdoor, Inground

  • Drive

    Pvt Double

  • Garage

    None

  • Total Parking

    2

  • Family Room

    N

  • Den

    N

  • Exterior

    Vinyl Siding

  • Fireplace

    Y

  • Roof

    Asphalt Shingle

  • Foundation

    Prefabricated, Piers, Slab

  • Elevator

    n/a

  • Water View

    n/a

  • Laundry Level

    Main

  • Heat

    Forced Air

  • A/C

    Central Air

  • Water

    Well

  • Water Supply

    n/a

  • Sewers

    Septic

  • Central Vac

    N

  • Kitchen

    3.96 x 3.43 ft Main level

    Eat-In Kitchen

  • Living

    6.02 x 3.43 ft Main level

    Fireplace

  • Laundry

    2.74 x 1.09 ft Main level

  • Primary

    3.48 x 3.43 ft Main level

    3 Pc Ensuite

  • Br

    3.43 x 3.05 ft Main level

Thinking of Selling?

Find Out Your Home’s Value in Today’s Market!

No Email or Signup is required to view your home estimate.

estimate your home value

Contact Manoj Kukreja

Sales Representative,
Century 21 People’s Choice Realty Inc.,
Brokerage
(647) 576 - 2100

Manoj profile avatar

Mortgage Calculator

This data is for informational purposes only.

Mortgage Payment per month

Principal Amount

Interest

Total Payable

Amortization

Amortization

Closing Cost Calculator

This data is for informational purposes only.

Closing Cost Total for this property

Total Cash flow for purchasing this property

Down Payment(%)*
Additional information

Provincial Land Transfer Tax

Ontario Land Transfer Tax Rebate

Toronto Land Transfer Tax

Toronto Land Transfer Tax Rebate

PST on CMHC Insurance Premium

Lawyer Fees

$2,825

Government Registration Fee's

$164

Title Insurance

Closing Cost Total

Total Cash flow for purchasing this property

Provincial Land Transfer Tax

Ontario Land Transfer Tax Rebate

Toronto Land Transfer Tax

Toronto Land Transfer Tax Rebate

PST on CMHC Insurance Premium

Lawyer Fees

$2,825

Government Registarion Fee's

$164

Title Insurance

Down Payment(%)*

* A down payment of less than 20% is permitted only for first-time home buyers purchasing their principal residence. The minimum down payment required is 5% for the portion of the purchase price up to $500,000, and 10% for the portion between $500,000 and $1,500,000. For properties priced over $1,500,000, a minimum down payment of 20% is required.

Thinking of Selling?

Find Out Your Home’s Value in Today’s Market!

No Email or Signup is required to view your home estimate.

estimate your home value

Contact Manoj Kukreja

Sales Representative, Century 21 People’s Choice Realty Inc., Brokerage
(647) 576 - 2100

Manoj profile avatar

Recent Sold Listings in Rural Burlington, Burlington

Popular Cities